How Hardware Defects Fail Luxury Bag QC: Plating, Casting and Tolerance Compared Against AQL 2.5
How do hardware defects fail luxury bag QC? They fail in three families: plating that wears through at contact points inside one season, casting faults such as gate porosity, and tolerance drift that makes a lock stiff or a zip drag. A fault on a visible face is classed major, so one worn cam can fail a lot drawn at AQL 2.5 under ISO 2859-1. This comparison sets each family against the test that catches it.
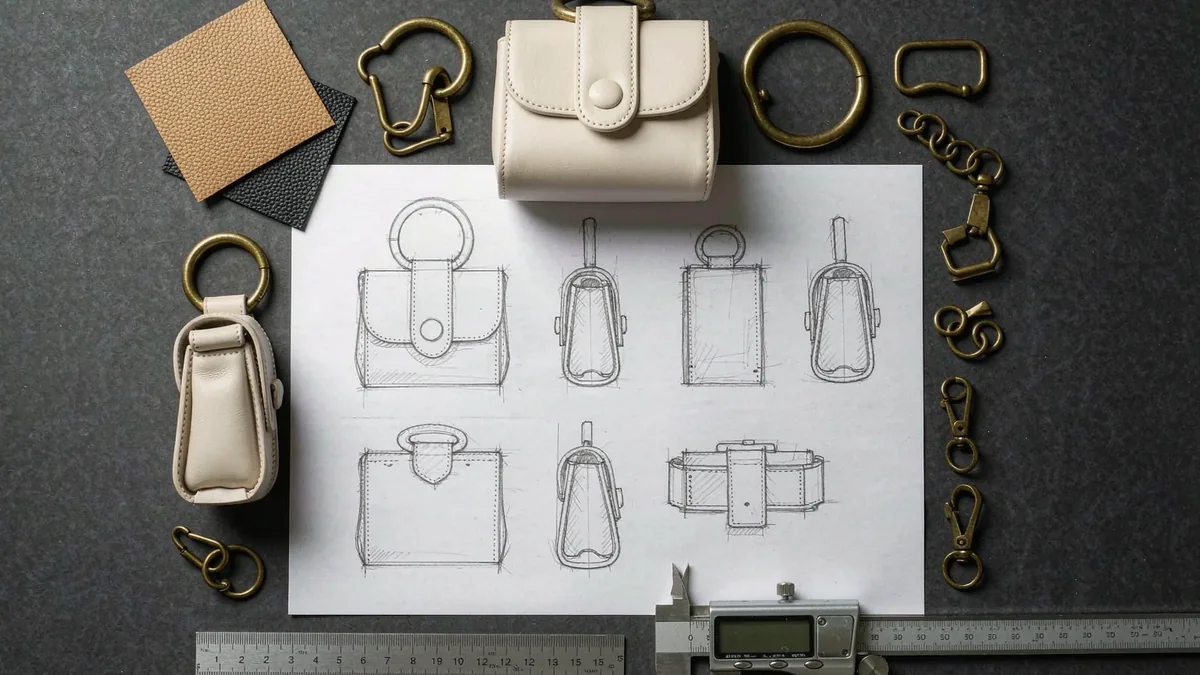
Why Hardware Carries More Inspection Weight Than Leather
Hardware carries more inspection weight than leather because it fails visibly, fails early, and fails exactly where the hand touches. A leather panel that varies by 0.1 mm in substance is absorbed by the pattern; a turn-lock that binds on the tenth opening is returned by the customer and remembered.
The second reason is arithmetic: a bag carries eight to fourteen metal components, each with its own lot, bath and tool. Leather risk sits in one hide; hardware risk is spread across every component.
- Contact points take the load: the cam of a turn-lock, the feet, the zip pull, and the strap ends wear first.
- A visible face has no tolerance for variation: two-tone plating across a run reads as a fault even when the metal is sound.
- Detachment risk is treated as critical: a magnet or rivet that can release is never a cosmetic issue.
- Assembly happens late: a hardware fault found at packing has already passed cutting, skiving and stitching.
- Rework costs weeks that bulk production cannot recover.
The Three Failure Families, Compared Side by Side
Three failure families account for the large majority of hardware rejections: plating wear, casting defect and tolerance drift. Each is caught by a different test, at a different stage, and each carries a different corrective route once it is found.
| Failure family | Where it shows on the bag | Test that catches it | Specification floor | AQL class |
|---|---|---|---|---|
| Plating wear | Cam of a turn-lock, feet, zip pull, strap ends | XRF thickness reading plus ISO 9227 salt spray | 0.15-0.3 µm over a nickel barrier; 24 h neutral spray, 48 h for antique finishes | Major |
| Casting defect | Porosity near the gate, hairline cracks on plates, pitting after plating | Visual at 40 cm under 600-800 lux, dye penetrant on pre-production parts | No visible porosity on a Class A face; gate area dressed flat before plating | Major, critical if sharp |
| Tolerance drift | Stiff lock travel, misaligned strap ends, feet that rock on a flat surface | Go/no-go gauge plus a 30-cycle open-close trial | Locating pin to drawing at ±0.2 mm; four-point foot contact with no rock | Major |
| Finish mismatch | Two-tone metal across a run, differing lacquer gloss | Master sample comparison under D65 lighting | Colour within ΔE 1.0 of the approved master | Minor, major on a front face |
| Assembly weakness | Rivet spins, magnet releases, screw backs out | Pull-force to 3.0 kgf and a torque check on every threaded part | No movement after the pull and torque cycles | Critical |
Read the last column first. It decides whether a single piece stops a shipment or merely earns a note on the inspection record, and it is the reason hardware is specified in numbers rather than in adjectives.
Plating: The Thickness Numbers That Decide a Season
Plating thickness decides whether hardware survives a season, and the deciding number is micrometres read by X-ray fluorescence on a production sample rather than a promise about colour. Gold tone is typically specified at 0.15-0.3 µm over a nickel barrier, and that barrier is doing as much work as the topcoat.
- Gold tone on decorative plates
- 0.15-0.3 µm gold over a 3-5 µm nickel barrier on a brass substrate
- Pale finishes
- Palladium and light ruthenium at 0.2-0.4 µm, because light tones show contact wear sooner
- Antique and dark finishes
- Same base thickness plus a sealed lacquer, proved at 48 hours of salt spray rather than 24
- Measurement method
- XRF on a flat area of a production part, three readings averaged
- Corrosion proving
- 24 hours neutral salt spray to ISO 9227 as a floor; any base-metal show recorded as a failure
- Cycle proving
- 5,000 open-close cycles on a turn-lock, then re-inspect the cam at 10x
The barrier layer is frequently the part that was quietly reduced. Cutting nickel from 3-5 µm to under 2 µm saves a measurable amount per component and costs the lot its corrosion resistance, because the topcoat is porous at the microscopic level and relies on the layer beneath it.
Casting and Substrate: What a Die Cannot Hide
Die casting produces a near-net shape at speed, but it also produces defects that plating makes worse rather than better. Porosity near the gate, cold shuts where two flow fronts meet, and flash at the parting line all survive a plating bath and become visible once the surface is bright.
- Gate porosity: micro-voids that plate unevenly and read as a dull patch under retail lighting.
- Cold shut: a line where two flow fronts failed to fuse, often opening into a crack after assembly torque.
- Parting-line flash: a thin ridge that must be dressed flat before plating, or it prints through the finish.
- Threaded holes: cast threads strip under screw torque; specify a machined thread or a re-tap after plating.
- Sharp edges: any arris that can catch a lining or a hand is classed critical rather than cosmetic.
Solid milled brass
The right substrate for locks, feet, turn-locks and strap ends. It holds a thread, keeps a locating pin at ±0.2 mm, and can be re-plated rather than scrapped. Heavier, and typically 20-25 working days from tool release to finished parts.
Die-cast zinc alloy
Appropriate for logo bars, decorative plates, magnetic closures and light pulls where load is low. Faster to tool and lighter in the hand, but not the answer for a closure carrying daily torque.
Stainless steel
Used where a bright finish must survive abrasion without plating at all: feet, base studs and chain. It cannot be colour-matched to a brass run, so it is specified as a deliberate contrast rather than an equivalent.
What to reject at goods-in
Visible porosity on a Class A face, a crack along a cold shut, any arris that catches a cotton glove, and any plating reading below the specified micrometres.
A useful discipline is to keep one unplated raw casting from every tool as a reference. When a plated fault appears, the raw part answers within minutes whether the problem is in the die or in the bath.
Tolerance and Assembly: The Drift Nobody Sees on Day One
Tolerance drift is the failure family that passes goods-in inspection and fails in the customer's hand three weeks later, which is why it needs a cycle trial rather than a caliper reading alone.
- Locating pin on a lock body
- To drawing at ±0.2 mm, checked with a go/no-go gauge on every incoming lot
- Cam rotation
- 90° to the stop with no over-travel past it, proved over 30 open-close cycles
- Screw threads
- M3 or M4 as drawn, with a re-tap after plating written into the drawing
- Feet
- Four-point contact on a flat surface; rocking over 0.3 mm is rejected
- Magnetic closure
- Holding force 2.5-3.5 kgf on a pull gauge with the lining in place
- Zip
- #5 metal on a medium body, #3 on interior pockets; pull travel free of drag
Plating adds thickness to a thread, which is why the re-tap line matters. A screw that fits a raw casting will bind on a plated one, and a bench that forces it will crack the boss the first time the bag is serviced.
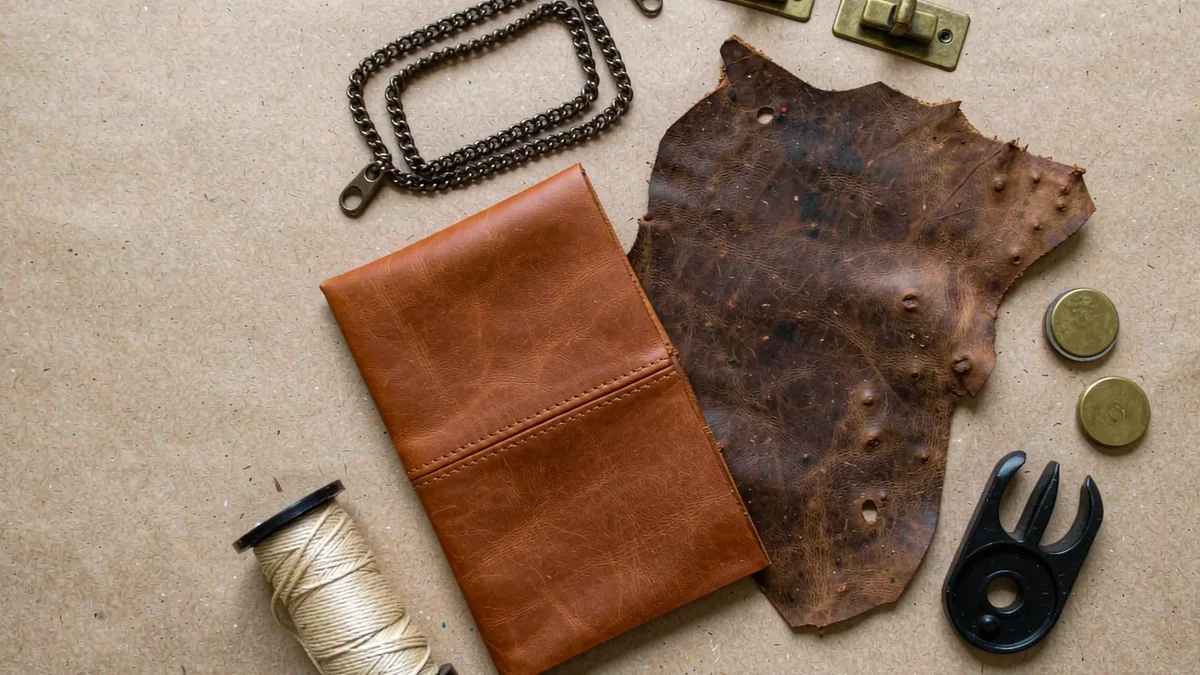
How AQL 2.5 Treats a Hardware Fault
Under AQL 2.5 drawn to ISO 2859-1 at general inspection level II, a 500 pc lot yields a 50-piece sample, and three major faults are accepted before the fourth rejects the lot. Minors are commonly drawn at AQL 4.0 on the same sample, and critical defects accept none at all.
| Defect class | Hardware example | Accepted on a 50-piece sample | Action when exceeded |
|---|---|---|---|
| Critical | A rivet or magnet that can detach, a sharp arris, a foot that shears | 0 | Stop the line, segregate the lot, rework every piece and re-inspect |
| Major | Plating worn to base metal, cracked plate, stiff lock travel | 3 at AQL 2.5 | Lot rejected at the 4th; 100% re-screen and a corrective report |
| Minor | Lacquer bloom on a hidden face, tool mark under a strap end | 5 at AQL 4.0 | Record and trend; no hold unless the count rises across two lots |
| Process signal | Same fault repeating at two pieces in a row | Not applicable | Treat as systematic: stop and trace the tool or the bath |
The sample size is worth stating in the purchase order, because a buyer and a production team can otherwise draw to different levels and reach opposite conclusions from the same carton.
Where Each Test Sits in the Calendar
The order of testing is what makes it useful. A thickness reading taken after assembly cannot be acted on, because the only remedy left is to unmake a finished bag.
- Tool release and first shots: dye penetrant on raw castings, plus a dimensional report against the drawing.
- Pre-production parts: XRF thickness on three readings, and a 24-hour salt spray panel from the same bath.
- Goods-in: visual at 40 cm under 600-800 lux on a 10% screen, plus go/no-go gauging on locating pins.
- Assembly trial: 30 open-close cycles on locks, pull force to 3.0 kgf on magnets and rivets, torque on screws.
- Finished bag: final visual against the approved master under D65 lighting, with colour within ΔE 1.0.
- Pre-shipment: AQL 2.5 draw on the packed cartons, with critical defects accepting none.
Sampling for a new style runs 6-10 working days, extending to 12-15 where a frame, a moulded handle or an exotic panel is involved, and bulk runs 35-50 days on FOB Xiamen terms. Hardware testing is fitted into that window rather than appended to it.
Corrective Routes Compared: Replate, Re-Cast or Re-Specify
Once a fault is found there are three routes, and choosing the wrong one turns a two-week delay into a two-month one.
Re-plate
Right when the substrate is sound and only the finish is thin. Strip and re-plate the lot in 10-15 working days and re-run the salt spray panel before parts return to the bench.
Re-cast
Right when the die is producing porosity or cold shuts. A tool correction plus new shots runs 20-30 working days, followed by a fresh dimensional report.
Re-specify
Right when the component was never equal to the load: a die-cast closure that keeps cracking, or plating too thin for the contact point. Change the substrate or the geometry.
The pattern worth learning is that the least costly route is the one applied to the correct diagnosis. Re-plating a porous casting returns a bright part that fails again in six weeks.
What a Hardware Defect Costs in Time and Money
A hardware defect is rarely expensive per piece and almost always expensive per week. The unit cost of a re-plated lock is small; the cost of missing a launch window is not.
- Re-plating an affected lot
- 10-15 working days, plus a fresh salt spray panel before release
- Tool correction and re-cast
- 20-30 working days, plus a new dimensional report on the first shots
- 100% re-screen on a 500 pc lot
- 2-3 working days at the bench, booked before packing, not after
- Finish sample cards
- Billed at USD 4.80 and credited against the first bulk order, the least costly correction in the calendar
Finish sample cards earn their place because they settle the decision that generates the most rework: which metal tone the house wants. Three plating options on the intended leather cost USD 4.80 and remove a class of late correction.
What to Send Before Quoting a Hardware Programme
A hardware brief produces a reliable quotation when it arrives with the numbers already in it. Six items do most of the work.
- Dimensioned component drawings, or a reference part, with the substrate named: solid brass, zinc alloy or steel.
- Plating specification by the number: finish, micrometres, and the barrier layer beneath it.
- Load description in words: daily torque, decorative only, or load-bearing at the base.
- Quantity per style and per colourway, remembering that MOQ 500 pcs applies to each combination.
- Destination markets, because REACH Annex XVII nickel release and California Prop 65 are answered per lot.
- The date you cannot move, so testing is booked into the calendar rather than hoped for at the end.
The programme runs across 7 production lines with about 200,000 pcs per month of capacity and has held export experience since 2014, carried out through our validated partner factory Quanzhou Yingming Bags, an SGS-validated site. Metals and finishes sit under luxury materials, the bench work under craftsmanship, and inspection detail under luxury quality control.
Get your hardware specification reviewed before tooling
Send your drawings, the plating numbers and the load each part will carry. You will receive a component-by-component risk note with the test attached to each line, within two working days. Request a quote.
Frequently Asked Questions
What are the most common hardware defects on a luxury handbag?
Plating worn through at contact points, porosity or hairline cracks in die-cast parts, and tolerance drift that makes a lock stiff or a zip drag. Plating wear appears on the cam of a turn-lock first, because that is the only part that rubs under load every time the bag opens.
How thick should plating be on luxury bag hardware?
Gold tone is typically specified at 0.15-0.3 µm over a nickel barrier of 3-5 µm on a brass substrate. Pale finishes such as palladium run 0.2-0.4 µm because they show contact wear sooner. Thickness is read by XRF on a production part, three readings averaged, not inferred from a colour swatch.
What does ISO 9227 salt spray prove about hardware?
It proves corrosion resistance under an accelerated neutral salt fog, used here as a screening floor rather than a lifetime prediction. Most programmes set 24 hours as the floor and 48 hours for antique or dark finishes. Any exposure of base metal at the end of the run is recorded as a failure rather than an acceptable variation.
Why is a hardware fault usually classed major rather than minor?
Because it sits on a visible face and cannot be corrected by the customer. A stiff lock, a two-tone plate or a worn cam affects the perceived value of the whole bag. Under AQL 2.5 that classification matters directly: three majors are accepted on a 50-piece sample, and the fourth rejects the lot.
How many pieces are inspected on a 500 pc hardware lot?
At general inspection level II under ISO 2859-1, a lot of 281 to 500 pieces gives a sample size of 50. At AQL 2.5 that allows three major defects before the fourth rejects the lot. Minors drawn at AQL 4.0 allow five, and critical defects allow none at any level.
What is the difference between brass and zinc alloy hardware failure?
Brass tends to fail by plating wear over years and can be re-plated; zinc alloy tends to fail structurally, with porosity near the gate or cracks following a cold shut. That is why brass is specified for locks, feet and strap ends, and zinc alloy for decorative plates and logo bars.
How is a magnetic closure tested before it is approved?
Holding force is measured on a pull gauge with the lining in place, commonly to 2.5-3.5 kgf, and the magnet is cycled open and closed 30 times to check for loss of force. A magnet that can detach from its housing is classed critical rather than cosmetic, because detachment risk is never treated as appearance.
How long does it take to correct a hardware defect?
Re-plating an affected lot takes 10-15 working days plus a fresh salt spray panel. A tool correction and re-cast takes 20-30 working days plus a new dimensional report. A 100% re-screen on a 500 pc lot takes 2-3 working days, booked before packing rather than after.
Do nickel and lead restrictions apply to handbag hardware?
Yes. REACH Annex XVII entry 27 restricts nickel release from articles in direct and prolonged contact with skin, tested to EN 1811, and California Prop 65 governs warnings for listed substances. Both are answered with a per-lot declaration from the component house rather than a general statement covering a season.
What should a hardware technical pack specify?
The substrate by name, plating finish with micrometres and the barrier layer, dimensional tolerances such as ±0.2 mm on a locating pin, the load the part will carry, and the test attached to each line. A pack that only names a colour leaves every one of those decisions to chance.
Why are finish sample cards worth ordering first?
Because the commonest rework is a tone the house did not want. Finish sample cards showing three plating options on the intended leather are billed at USD 4.80 and credited against the first bulk order, which is far cheaper than re-plating a finished lot.
People Also Ask
What is the most common cause of handbag hardware failure?
Plating wear at contact points, chiefly the cam of a turn-lock, the feet and the zip pull. Specifying 0.15-0.3 µm over a nickel barrier and proving it at 24 hours of salt spray removes most of it.
How is handbag hardware quality checked?
By XRF thickness readings, ISO 9227 salt spray, cycle testing to 5,000 openings, pull force to 3.0 kgf, and a final visual against an approved master under D65 lighting, all drawn to AQL 2.5 under ISO 2859-1.
What AQL applies to handbag hardware?
AQL 2.5 under ISO 2859-1 is the usual draw for major defects, with minors at AQL 4.0 and critical defects accepting none. On a 500 pc lot at level II that is a 50-piece sample with three majors allowed.
Is brass or zinc alloy better for bag hardware?
Solid brass for anything carrying daily torque, because it holds a thread and can be re-plated. Zinc alloy suits decorative plates and logo bars where load is low and weight in the hand matters more.
How long does hardware sampling take?
Sampling for a new style runs 6-10 working days and 12-15 where a frame or moulded handle is involved, with bulk at 35-50 days. New tools add 20-25 working days before the first shots arrive.
Sources and further reading
Every figure on this page is either our own programme data or attributed below. Open the originals before you write them into a specification.
- ISO — International Organization for StandardizationISO Publisher of ISO 2859-1 sampling procedures and ISO 9227 neutral salt spray testing referenced throughout this comparison.
- European Chemicals AgencyECHA Administrator of REACH, including Annex XVII entry 27 on nickel release from articles in prolonged contact with skin.
- California Office of Environmental Health Hazard AssessmentOEHHA The authority behind California Proposition 65, which governs warning requirements for listed substances in metal components.
- CPSCU.S. Consumer Product Safety Commission Administrator of CPSIA limits on lead in substrates and coatings, relevant to hardware on lines sold in the United States.
- Leather Working GroupLeather Working Group Tannery audit protocol used to qualify the leather that hardware is fitted to, since metal and hide are approved as one assembly.